
Commercial Office Electrical Renovations
Professional and Certified
Electric Vehicle Charger installation
Professional Service
Smart Home Solution
Experiencing an Emergency?
Call 911. For All Other Urgent Needs, EZSMART is Here.

An office renovation touches electrical at nearly every stage: new lighting layouts, added outlets for workstations, data and power coordination, and sometimes a full panel review if the space is being reconfigured. EZ Smart Electric handles commercial office electrical renovations across the GTA.
Most office renovations happen while at least part of the space is still occupied. We phase electrical work by area and schedule noisy or disruptive tasks outside core working hours where possible, so the renovation does not shut down the whole office.
We are a licensed, ESA-registered electrical contractor with a Master Electrician on staff, carrying commercial liability insurance. Our electricians are certified through Skilled Trades Ontario, and permits are filed with the Electrical Safety Authority.
We review the renovation plan, confirm panel capacity, and coordinate rough-in and finishing work with your other trades and, where relevant, your office’s day-to-day operations.
An open-concept office redesign changes lighting needs in ways a simple fixture swap does not solve, sightlines shift, meeting rooms need dimming controls, and shared spaces often need occupancy sensors to keep energy costs reasonable. We plan the lighting layout against the actual floor plan, not the old one.
We section off active work areas with proper barriers and dust control, and coordinate power shutdowns to affect only the zone under renovation whenever the panel layout allows it, so the rest of the office keeps functioning normally. For phased renovations, we typically move floor by floor or wing by wing, which lets staff relocate temporarily to a finished area instead of the whole team losing workspace at once. It takes more upfront planning on our end, but it means your business keeps running through the renovation instead of pausing operations while the office is redone. It is rarely a full building shutdown; more often it is a specific floor or wing losing power for a defined window while the rest of the office carries on unaffected.
Send us your renovation plan or describe the scope. We will schedule a site visit and give you a fixed quote before any work begins. If the renovation is tied to a lease renewal or an incoming tenant, tell us the date and we will build the schedule backward from it, flagging early if any part of the scope puts that date at risk.
For renovations where the office truly cannot have any downtime during the week, we offer weekend and evening work for the noisiest or most disruptive phases, coordinated in advance so staff know exactly which days to expect activity.
Often yes, by phasing work by area and scheduling disruptive tasks outside core hours where possible.
Yes, so power and data locations line up correctly for workstations and shared equipment.
Sometimes, depending on how much load the new layout adds; we check this before quoting.
Yes, send us the plans and we will quote based on the actual layout.
Yes, a clear, fixed quote before any work begins.
We’ll assess your property and give you a clear, fixed quote, no obligation.
Prefer to talk it through first?

Electrical repairs should always be handled by a professional electrician.

Electrical panel maintenance, therefore, should be part of your regular routine.
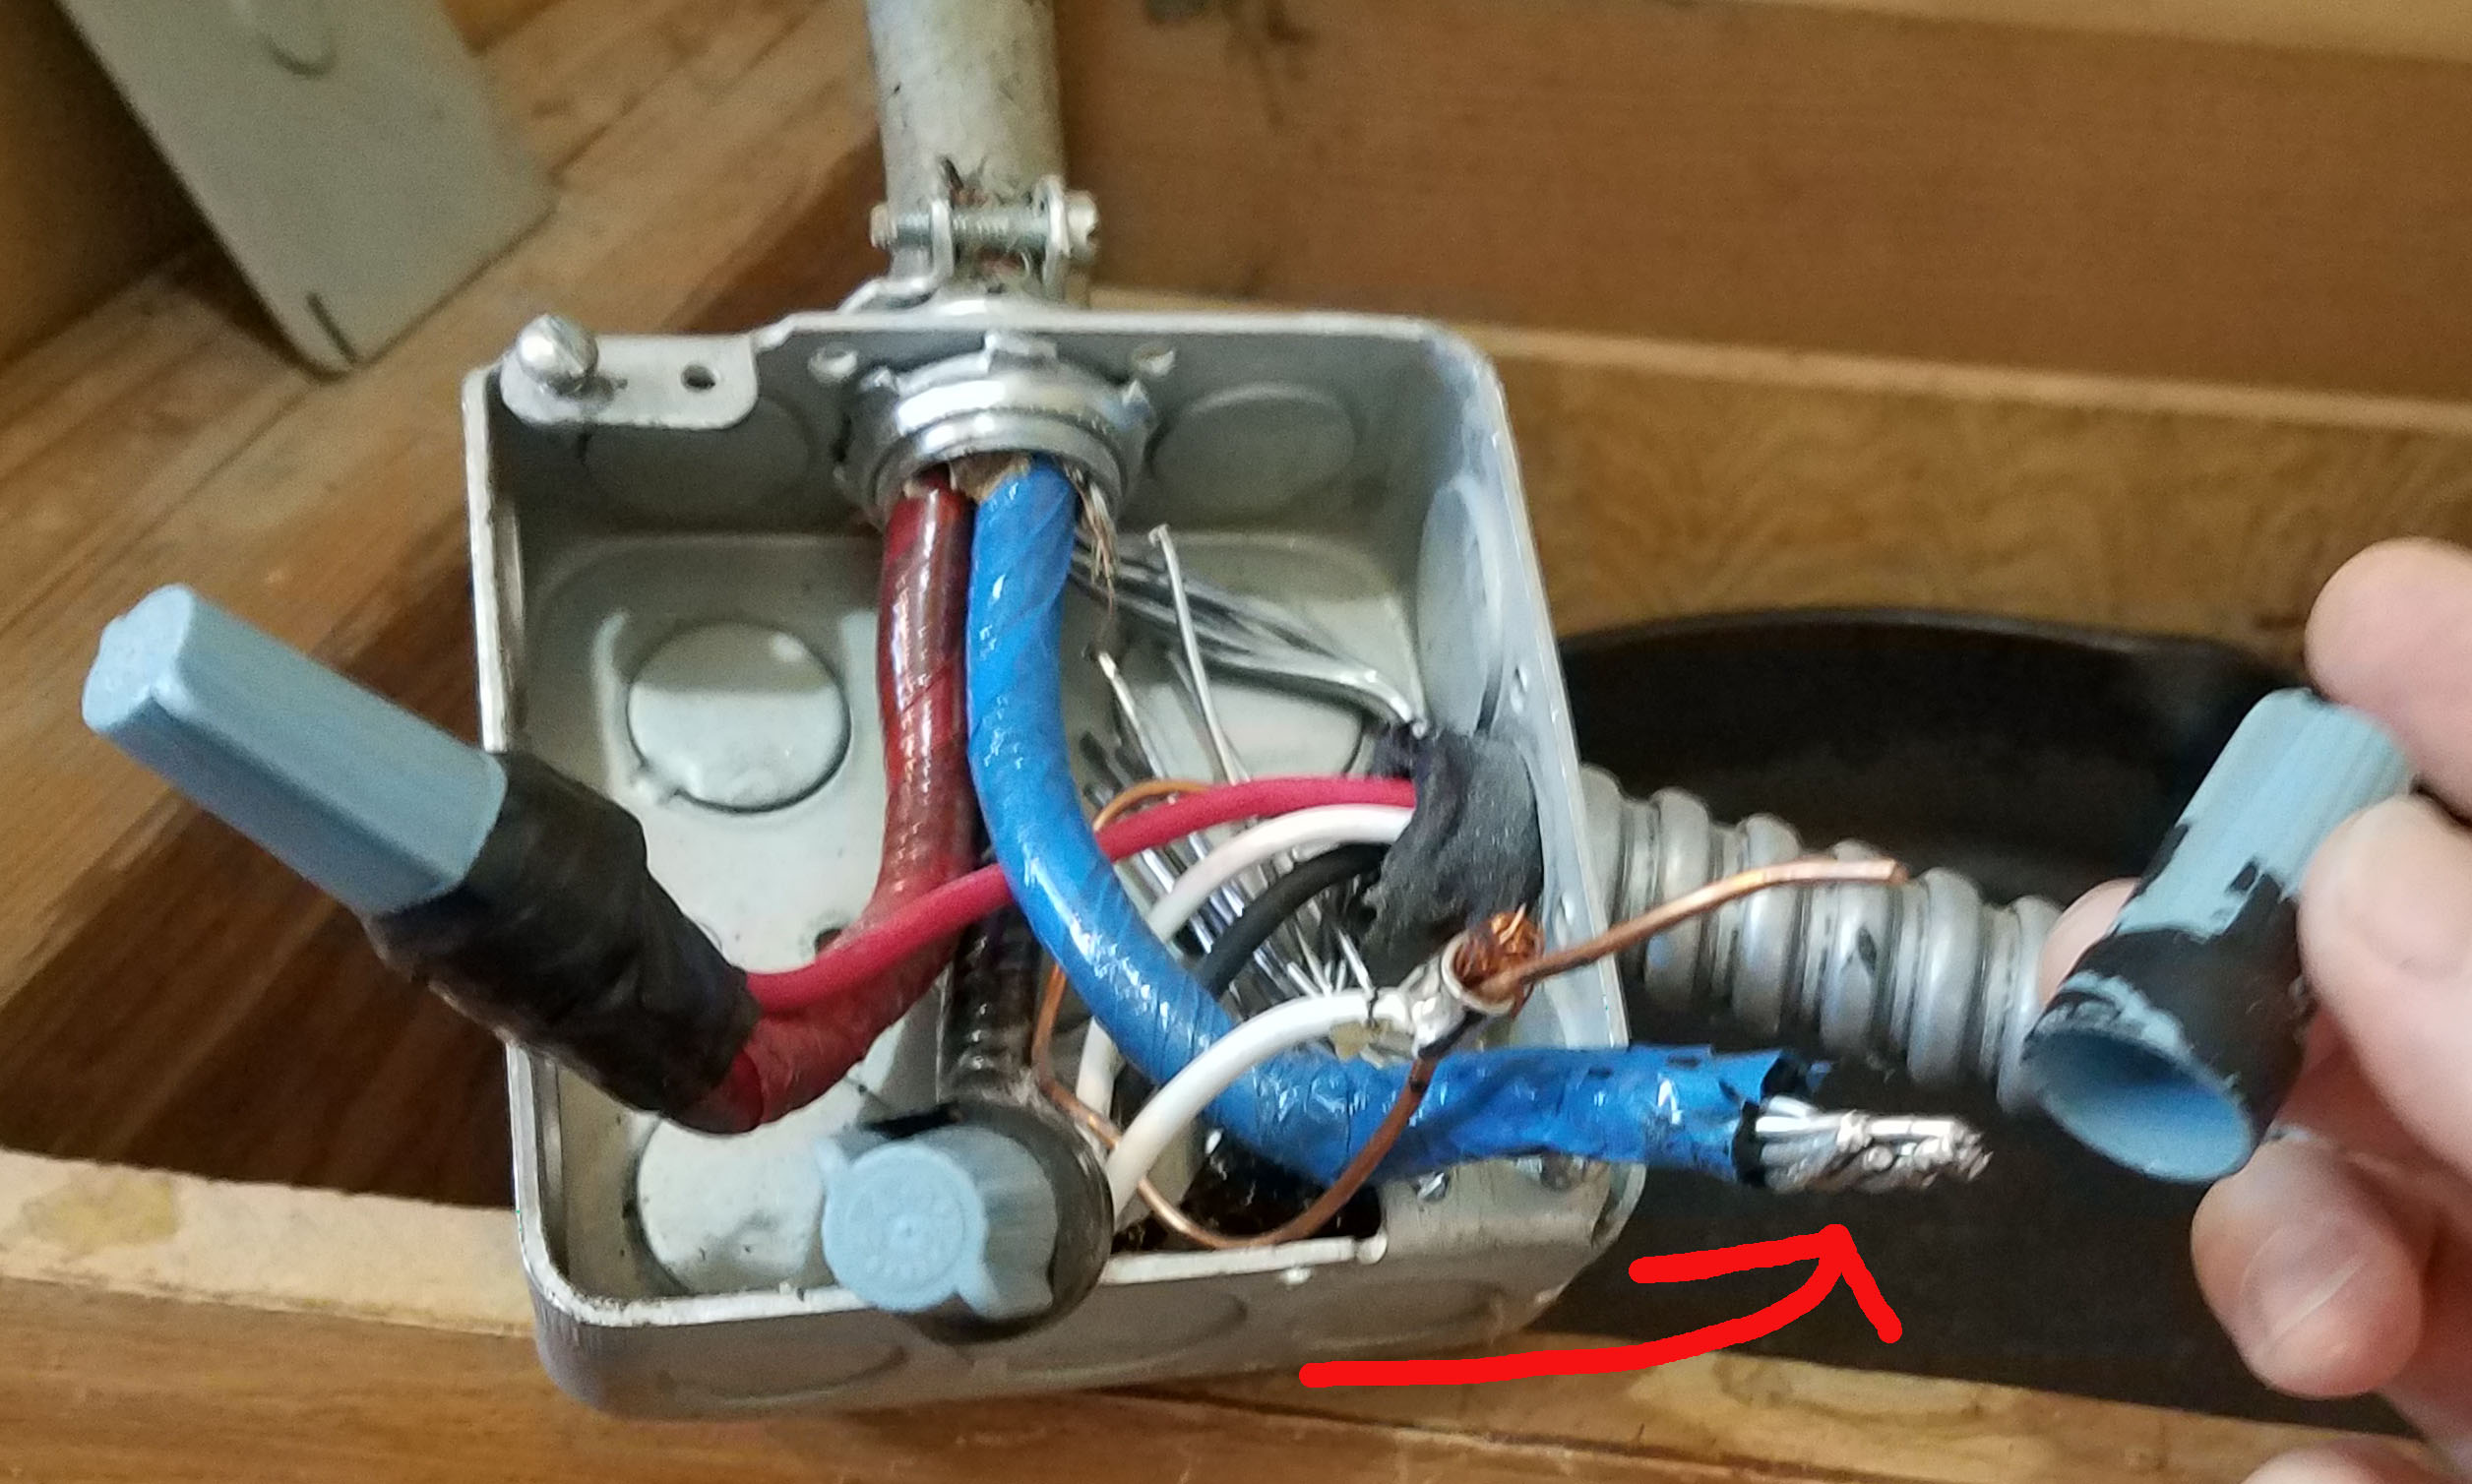
Upgrading wire from Aluminum to Copper guarantee the safety of you and your family

An electrical surge can happen for a number of reasons, including lightning strikes.

Generators are a great way to protect your home or business from brownouts and power outages.

If you need an Emergency service in case of fire , overload or any incident get in touch to serve you

Outdoor Lighting can transform your outdoor living space completely.
EXCELLENT Based on 32 reviews
 Posted on Google
 Petru Petru
Trustindex verifies that the original source of the review is Google.
I upgraded electrical pannel to 200 Amp. And Amir did a good job and fast. I recomend.Posted on Google Ronald D"I cannot recommend Amir enough. We hired him to upgrade our electrical panel to 200-amps. From the moment he arrived, he was professional, punctual, and highly communicative. Amir took the time to explain the process, answered all my questions. If you need an electrician who is honest, skilled, and respects your home, look no further. We will definitely be using Amir for all of our future electrical needs.Posted on Google
 mycalI Highly recommend Amir . Him and His work is exceptional and his quote was far better than the other companies that quoted for upgrading my 100 amp panel to 200 amps. 5 stars is not enough.Posted on Google
 Bee Honest
Trustindex verifies that the original source of the review is Google.
Not recommend!!! Overall the work felt very Jimmy Rigged and rushed like Mickey Mouse job rather them professional electrical work. The lack of preparation, lack of proper tools and poor communication made the whole experience frustrating Never again!! Homeowners be cautious!!Posted on Google tommy dubeauShawn and Amier provided an excellent service, both where extremely helpful in assisting with extra services that was required for my repairs and upgrade, any one living in the Vaughan area should consider using them for any electrical work to there home or property.Posted on Google
 Muhammad AhsanAwesome jobe done by AmirPosted on Google
 Mehran JabbariOutstanding Electrician – Highly Recommend Amir at EZSMART CORPORATION After interviewing eleven electricians, I chose Amir from EZSMART CORPORATION to upgrade my home to 200A service and install an EV charger—and I couldn’t be happier with that decision. From our first conversation, Amir made me feel confident and at ease. He was honest, transparent, and never tried to upsell unnecessary work. Instead, he offered practical advice and even recommended the best EV charger for my vehicle. Once the job began, a few unexpected issues came up—none of which were his fault or included in the original estimate. Still, Amir resolved them without charging extra. That level of integrity is rare. Amir’s professionalism, fairness, and attention to detail truly set him apart. If you need electrical work done, I highly recommend Amir and EZSMART CORPORATION.Posted on Google
 Kwok Keung lewes KamNice and professional, strongly recommendedPosted on Google
 Toktam Jalalian"Fantastic work! EZSMART CO was professional, efficient, and very knowledgeable. They handled everything with care and made sure everything was up to code. Highly recommended!"Posted on Google
 Avesh RainaProfessional and a clean job. Recommend highly. Amir installed an EV outlet for me.
Liability and WSIB coverage on every job, for your peace of mind.
Urgent issues often handled the same day you call.
Two decades of trusted electrical service in the GTA.
Every electrician on our team is licensed and ESA-registered. We keep our standards high, our work inspected, and our pricing competitive.

We use cookies to improve your experience on our site. By using our site, you consent to cookies.
Manage your cookie preferences below:
Essential cookies enable basic functions and are necessary for the proper function of the website.
These cookies are needed for adding comments on this website.
Statistics cookies collect information anonymously. This information helps us understand how visitors use our website.
Google Analytics is a powerful tool that tracks and analyzes website traffic for informed marketing decisions.
Service URL: policies.google.com (opens in a new window)
SourceBuster is used by WooCommerce for order attribution based on user source.
Marketing cookies are used to follow visitors to websites. The intention is to show ads that are relevant and engaging to the individual user.
Google Maps is a web mapping service providing satellite imagery, real-time navigation, and location-based information.
Service URL: policies.google.com (opens in a new window)